
Lighting the Windgate Center for Art & Design in Conway
Explore studio, gallery, and facade lighting at the Windgate Center for Art & Design in Conway, with analysis, photometric design, and installation.
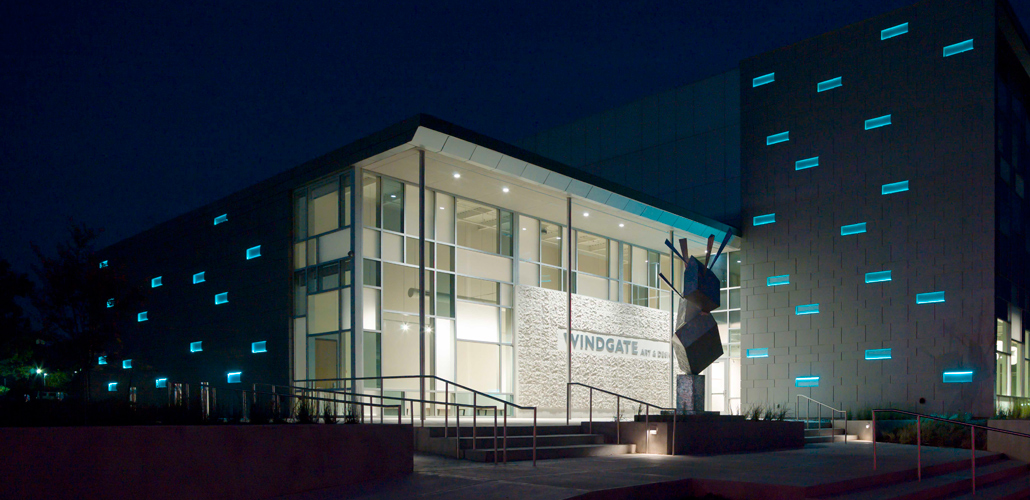
An art and design building asks lighting to support both making work and presenting it. At the Windgate Center for Art & Design in Conway, Arkansas, that meant considering students in studios and labs alongside visitors in galleries and exhibition spaces. The completed project brings those needs together with interior lighting and an illuminated facade feature.
Malmstrom White's documented scope included a full lighting analysis, photometric design, and installation coordination with the general contractor through occupancy. The Windgate Center project page presents the project photograph, scope highlights, and services delivered. Here is a closer look at the lighting considerations behind that work.
Studio lighting starts with the work in the room
The project's studios and labs called for consistent light and accurate color rendering. High-CRI fixtures were specified for studio, lab, and gallery spaces. CRI, or color rendering index, describes how faithfully a light source renders colors compared with a reference source. In this project, color rendering was part of the lighting specification across both working and exhibition areas.
Coverage mattered alongside fixture selection. Malmstrom White used photometric modeling to confirm even coverage across open studio floors. A photometric model maps the distribution of light through a space, making it possible to evaluate a proposed layout before installation. At Windgate, that design work addressed the open studio areas described in the project scope.
Gallery lighting accounts for changing exhibitions
The same building also needed to welcome people viewing student work. The documented gallery scope included dimmable lighting for rotating exhibitions, giving the exhibition spaces an adjustment that supports their changing use.
Studios and galleries share a concern for how work is seen, but they ask different questions of a lighting plan. The Windgate project addressed both: consistent coverage for open studio floors and dimmable lighting in the galleries. Those are useful distinctions for an owner or design team to identify when reviewing the needs of an arts building.
For a similar project, a productive early conversation is about which rooms support everyday work, which spaces display that work, and which areas need adjustment as their use changes. Windgate's published scope provides a concrete example of those considerations within one building.
The facade is part of the lighting scope
The exterior work included facade lighting coordinated with the building's architectural glazing. This brought the relationship between light and the building's exterior into the same project conversation as the interior spaces.
For teams reviewing an arts facility, the project offers a useful set of topics to discuss together: the studio floors, the exhibition areas, and the facade. Each appears in the Windgate scope, alongside the analysis, design, and installation services needed to carry the lighting work forward.
From analysis to installation coordination
Malmstrom White's involvement spanned three services: lighting analysis, computer lighting design, and lighting installation. The project record describes a full analysis and photometric design followed by installation coordination with the general contractor through occupancy.
The documented scope gives owners and design teams several practical subjects for a lighting brief:
- Identify studio, lab, and gallery uses before reviewing fixture choices.
- Discuss color rendering wherever the appearance of work matters.
- Review modeled coverage across open studio areas.
- Identify exhibition areas that call for dimmable lighting.
- Coordinate facade lighting with architectural glazing.
- Include installation coordination in the project discussion.
Planning an arts or education lighting project in Conway
Windgate is one example of Malmstrom White's work in Conway. Explore the full project overview for its published scope, or visit the Conway service-area page to learn more about local lighting services.
If your building combines working studios, labs, exhibition areas, or an architectural facade, those different uses are a useful starting point for a lighting conversation. Contact Malmstrom White to discuss lighting analysis, computer lighting design, and installation for your project.